
COMMERCIAL on-site SERVICE
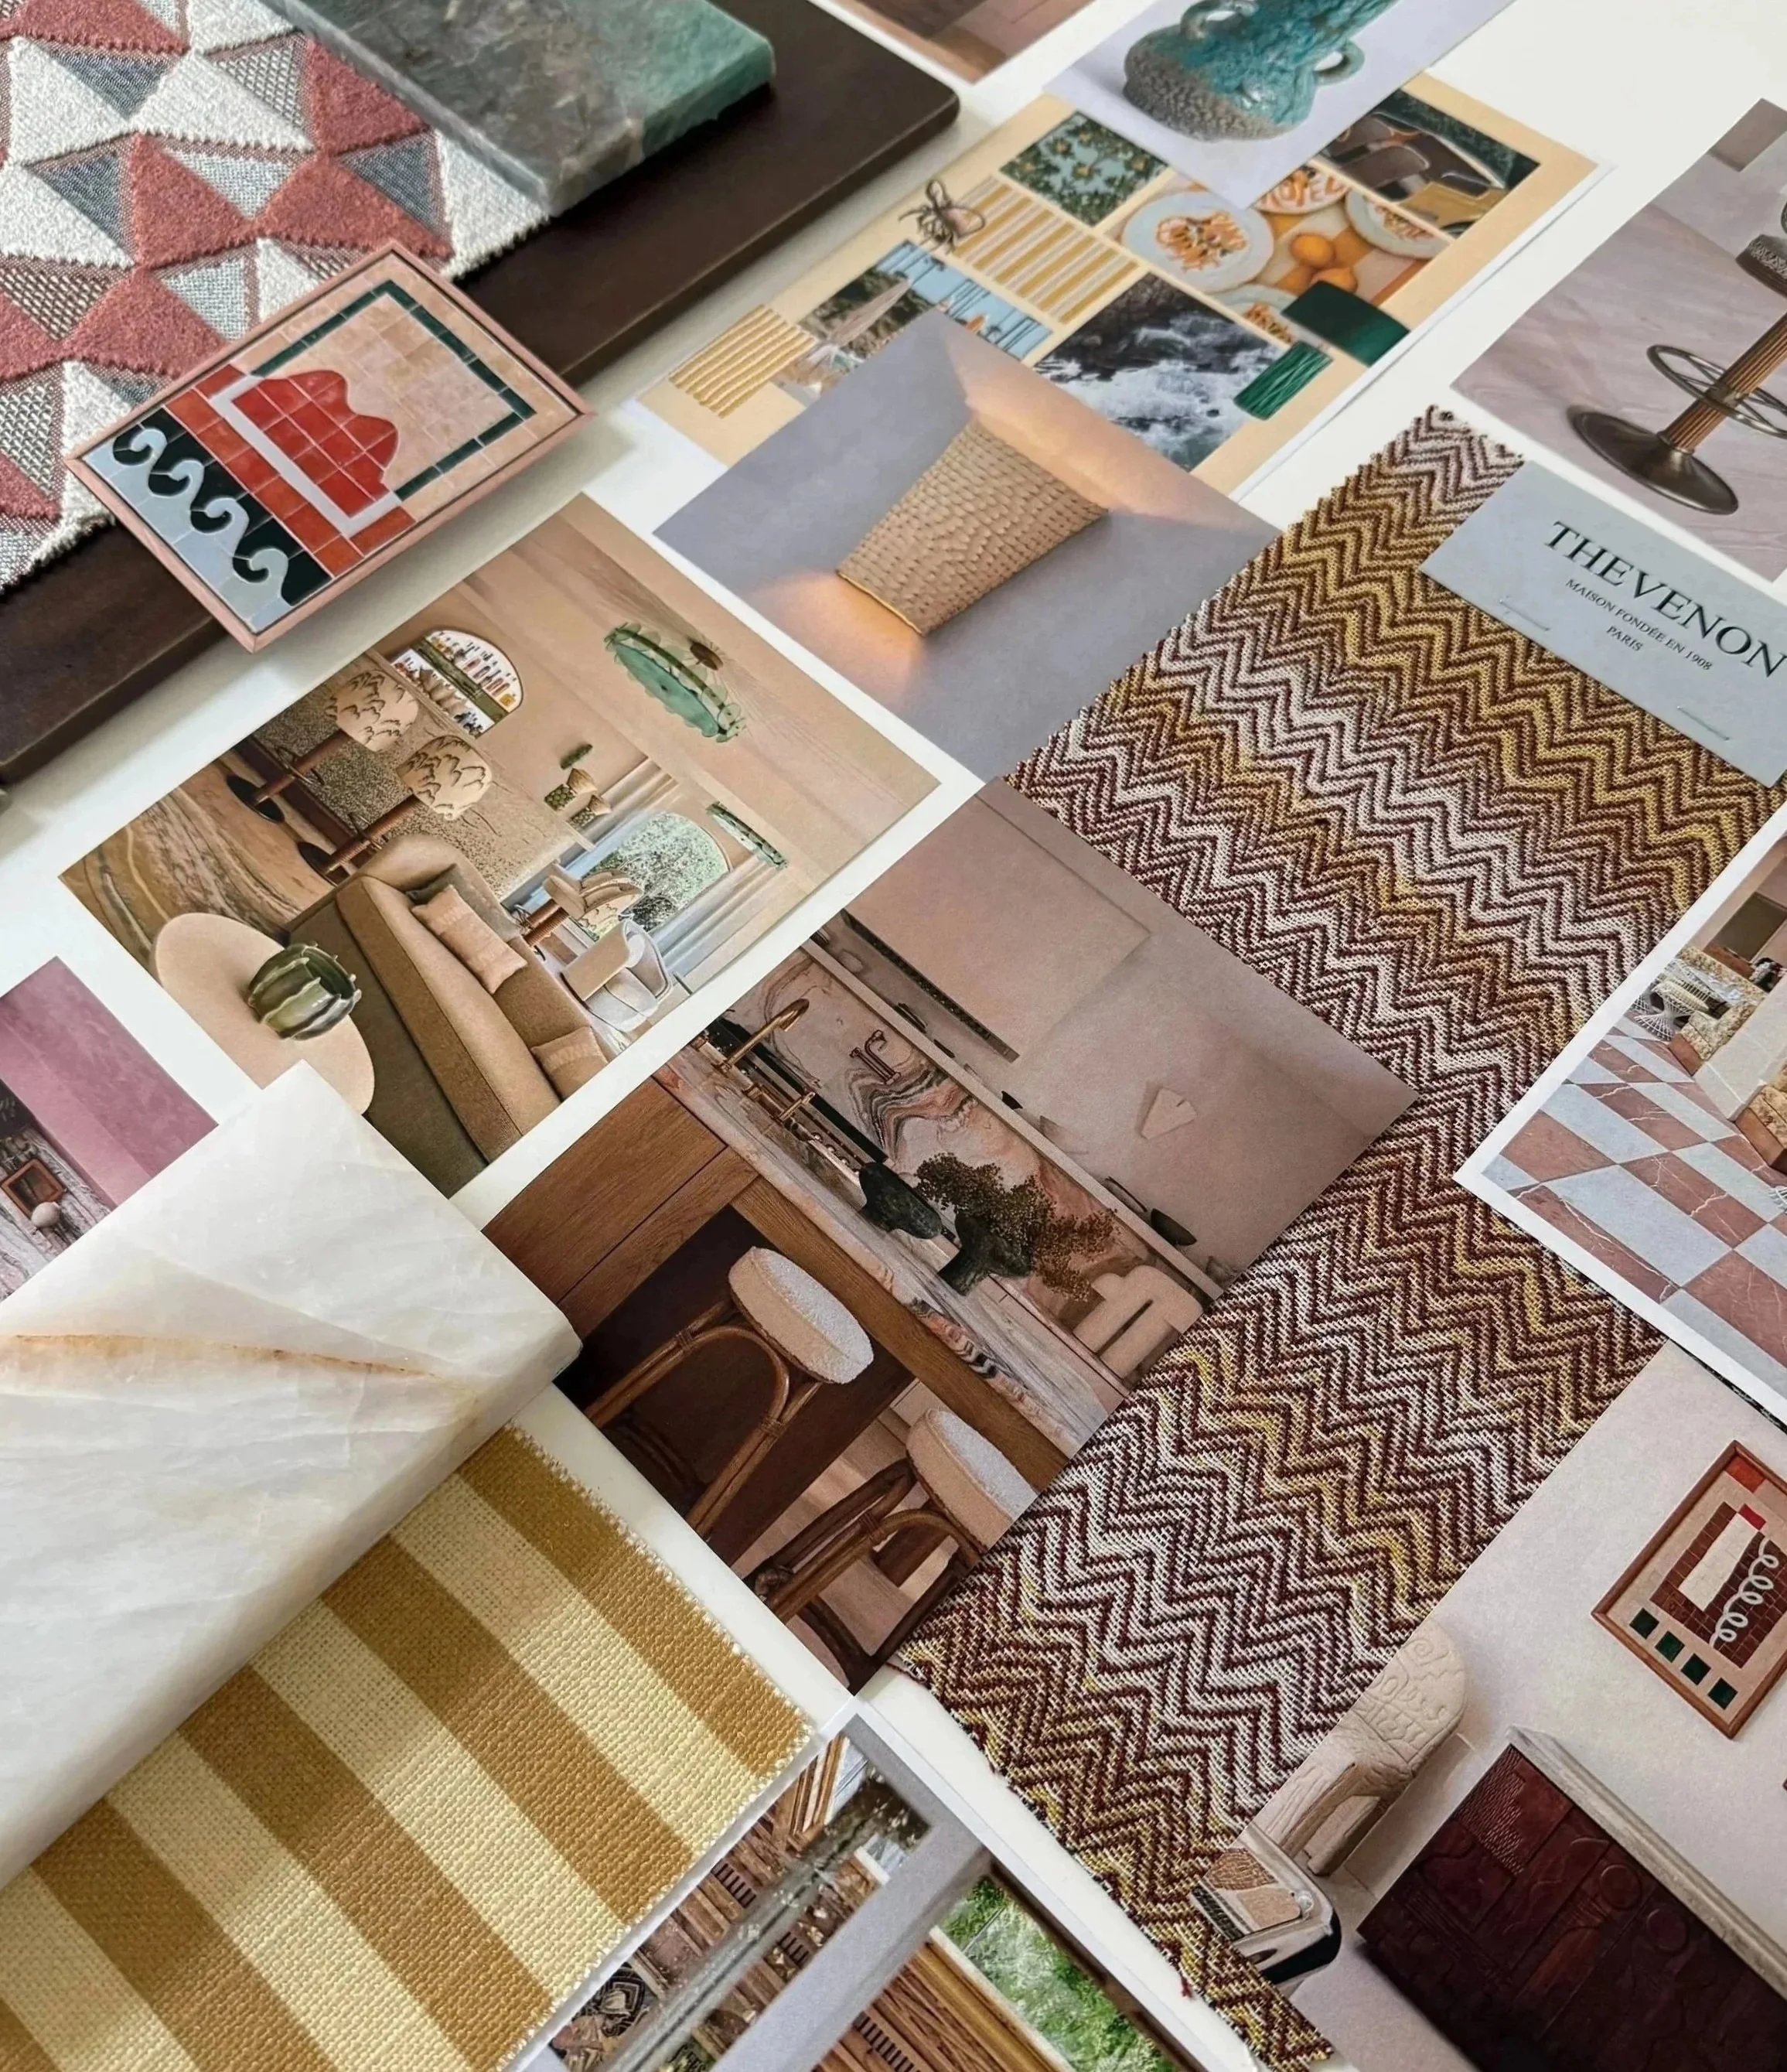
Our bespoke on-site interior design service for boutiques, sport studios, restaurants and boutique hotels provides you with a tailor-made interior concept designed around your brand identity, target audience and the specific requirements of your business. Following a personal site visit (including photo documentation and measurements), we develop your commercial concept and present it to you in a video call. This includes curated mood boards featuring two distinct design directions, two colour concepts with material suggestions, as well as initial design proposals for defining elements such as bars, seating areas and bespoke built-in features.
The final design package includes refined mood boards, material boards, the final furniture and layout concept, as well as 3D visualisations, all delivered to you by email. You will also receive a detailed selection of furniture, lighting, natural stone, décor and artwork, along with bespoke design concepts for custom elements such as bars, banquette seating or built-in joinery, where required. In addition, we provide a comprehensive shopping list with direct purchasing links, tailored to your project and location.
If desired, we can also manage the ordering, delivery and installation of selected products, as well as the coordination with local suppliers and contractors.
What’s typically included:
A tailored commercial interior concept
2 consultation sessions:
1 on-site visit / analysis
1 on-site or virtual concept presentation
Final concept presentation (via email)
Mood boards:
2 design directions
2 colour concepts including material suggestions
Final, refined mood boards
Design concepts and technical drawings, particularly for bespoke elements such as receptions/bars and built-in banquette seating
Floorplan, elevation drawings & 3D visualisations
Product lists with direct purchasing links:
Furniture
Lighting
Curtains
Decor
Artwork recommendations
Selection of fabrics for seating areas or natural stone elements for bar areas
Coordination with suppliers and contractors (incl. site supervision)
PRICING:
Price upon request (individual quotation based on project scope)
our commercial projects Process

ONBOARDING & EXISTING SPACE ANALYSIS
You first provide us with your plans, floor plans and relevant information about your business. We then arrange an on-site visit to assess and measure the space, during which we discuss your concept, brand, target audience, requirements and desired atmosphere. Based on this, we analyse the space, its potential and the optimal layout.

CONCEPT DEVELOPMENT
Our next step is the development of your commercial concept. We take into account your brand identity, target audience and desired guest experience. The concept includes inspiration mood boards, 2 different style and colour concepts including material suggestions, and initial proposals for defining elements such as bars and seating areas.

DESIGN DEVELOPMENT & PRESENTATION
Once you have confirmed your preferred colour and style concept, we further develop the selected concept and create the final interior concept, including final illustration mood boards, material boards, furniture, decor and lighting proposals. Detailed layout and design plans as well as 3D visualisations are created to clearly illustrate the proposed design.

PRODUCTS SELECTION & PROCUREMENT
Following your final approval, we research and curate a complete selection of suitable furniture, lighting, curtains, décor and artwork. For bespoke elements such as bars, banquette seating or custom-made furniture, we coordinate with suitable suppliers and contractors and obtain the relevant quotations. Throughout this phase, we remain in regular contact with you and incorporate your feedback. At the end, you will receive your final design documentation and a comprehensive shopping list with all selected products.

ORDERING & COORDINATION WITH CONTRACTORS
You can now order the recommended products using the provided purchasing links / proceed with orders according to the quotations provided by contractors. If desired, we also manage the ordering, delivery and installation process on your behalf and coordinate with selected suppliers and contractors.

IMPLEMENTATION & STYLING
The concept is now brought to life on site. Depending on the agreed scope of services, we oversee the installation of built-in elements, placement of furniture and decor, and the final styling.